<-- style PDP --> 26 18 Sideroad, Centre Wellington - Detached for sale for $1,174,900
  • sold

26 18 Sideroad

Centre Wellington, Ontario, N1M 2W3 - Fergus

$1,174,900$000000

  • Neighbourhood

    Fergus

  • Major Intersection

    Sideroad 18

  • Listed Since: 126 day(s)

  • Last update: 78 day(s) ago

Overview

  • Property Type

    Detached, Sidesplit

  • Bedrooms

    4

  • Bathrooms

    2

  • Basement

    Finished + Full

  • Kitchen

    1

  • Total Parking

    14 (4 Attached Garage)

  • Lot Size

    80x292 (Feet)

  • Taxes

    $5,124.00 (2026)

  • Type

    Freehold

Property Description

Property description for 26 18 Sideroad, Centre Wellington

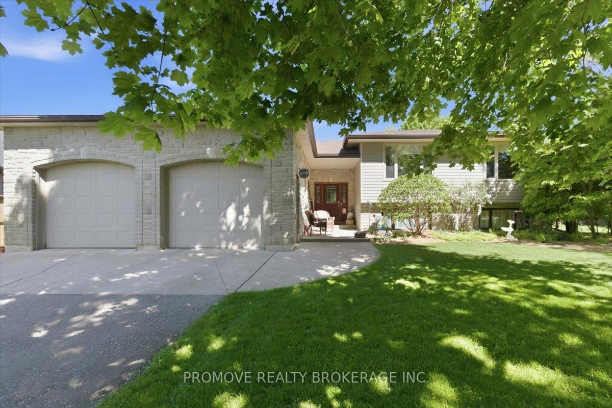
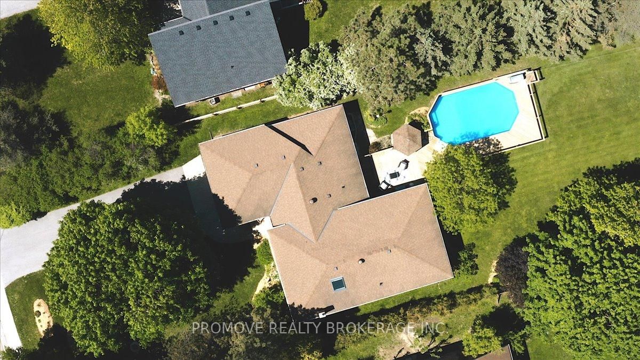
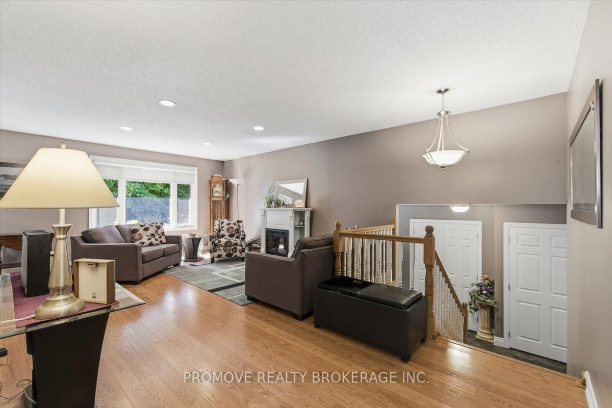
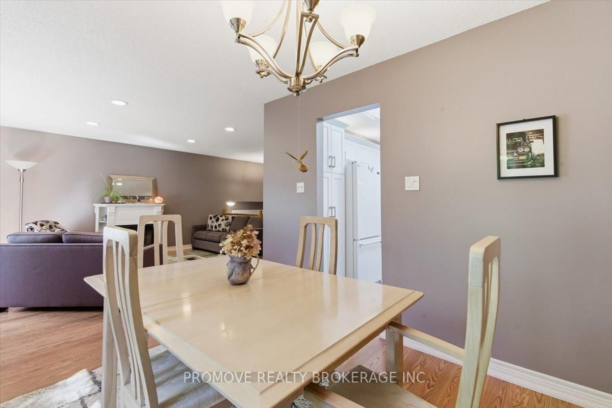
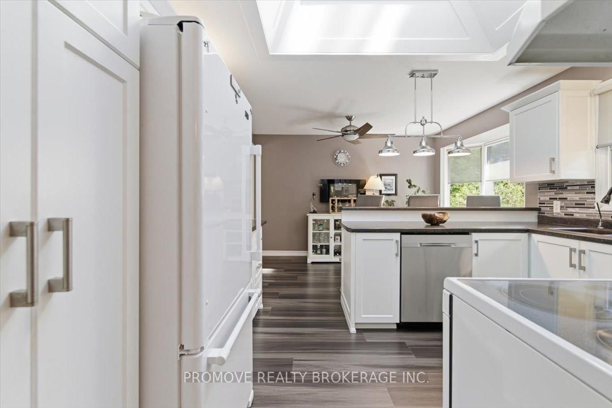
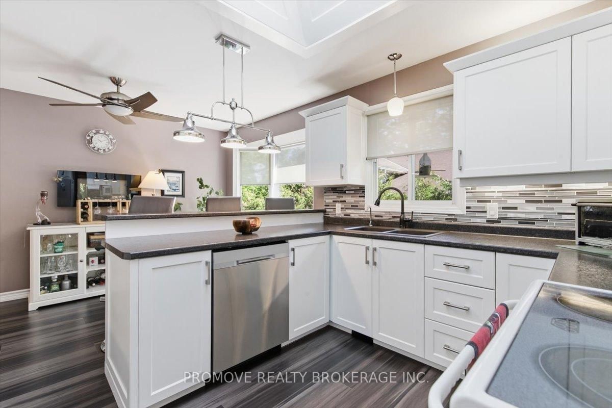
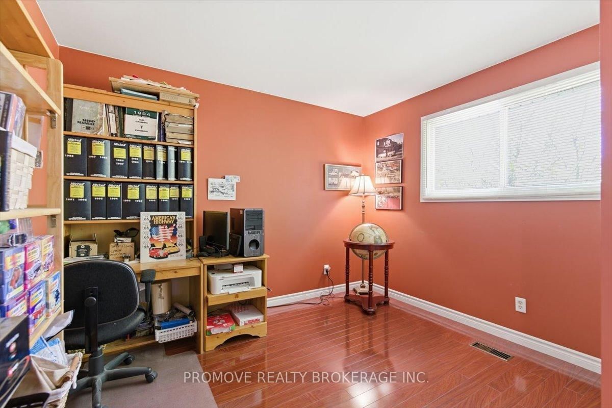
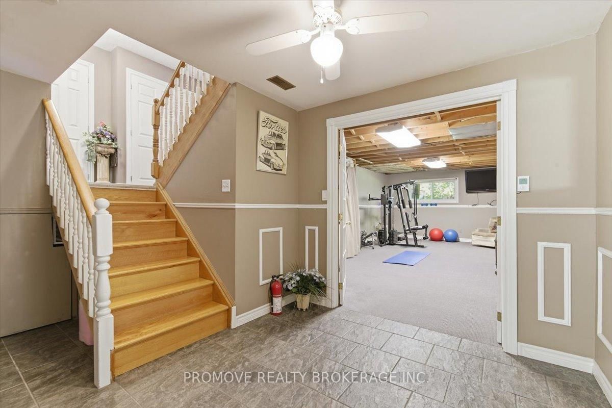
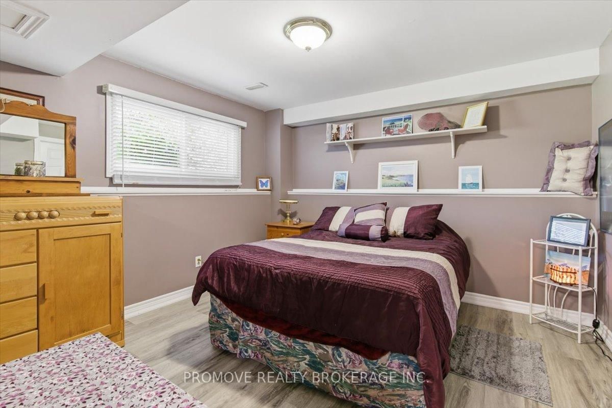
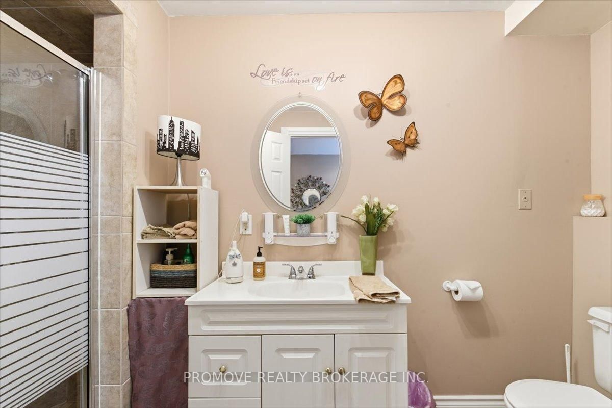
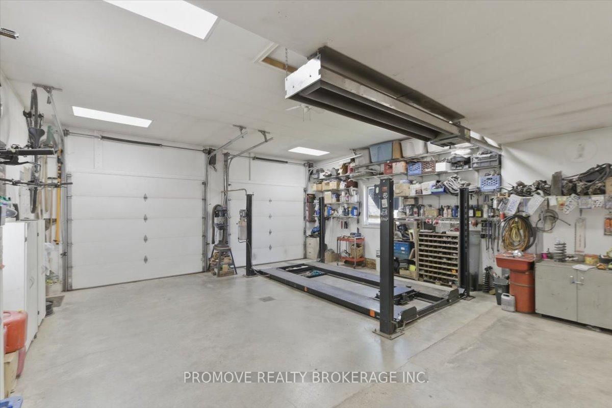
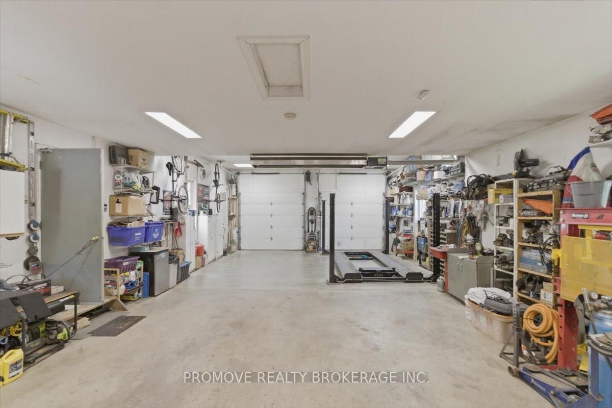
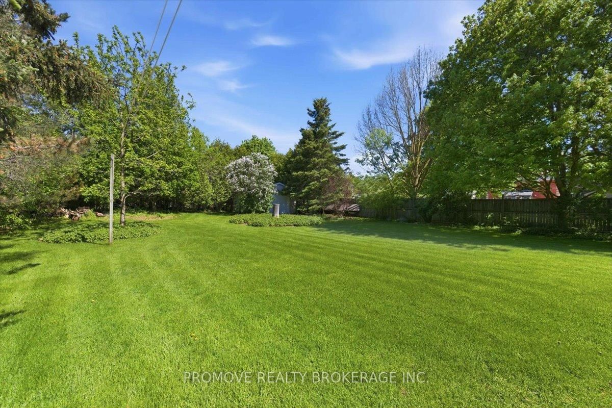
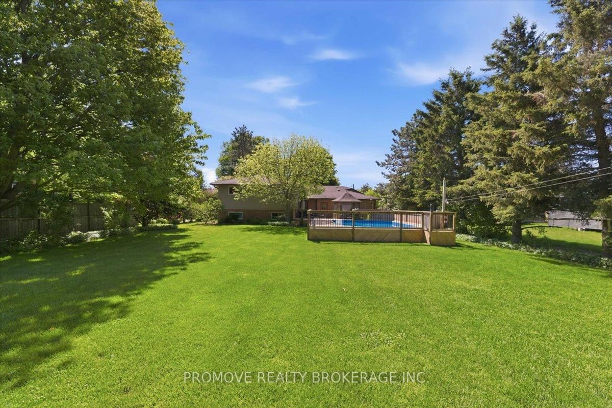
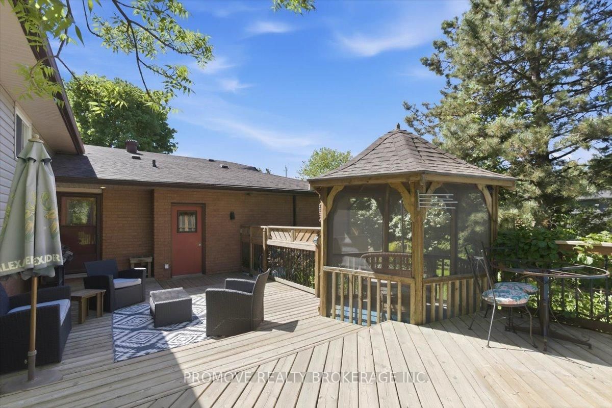
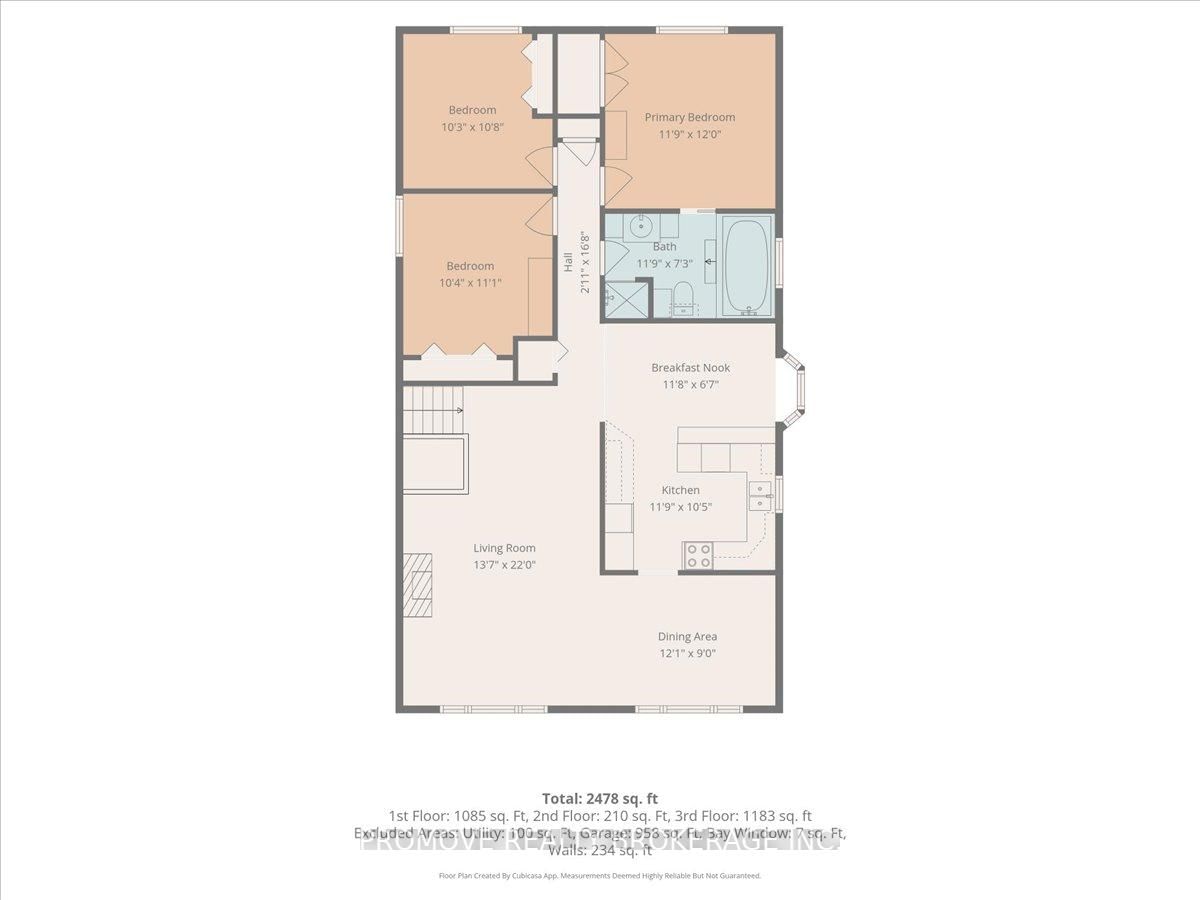
Stunning Property on the Edge of Town with a Pool & 4 Car Garage/Shop! Rare opportunity to own an exceptionally well maintained home, perfectly situated on over a half acre of land, offering space, privacy, and exceptional outdoor living. This immaculate home features a bright & inviting open concept main floor layout, comprised of a gorgeous eat-in kitchen, flowing seamlessly into spacious formal dining & living rooms. Three bedrooms (including a generous primary with ensuite privilege to a beautiful full bath with heated floor) round out the upper level. Convenient main floor laundry is proximally located within in a spacious foyer, which acts as a hub for the home, connecting both the backyard & garage, and leading downstairs to a massive fully finished basement. Big bright rooms characterize this lower level, including a terrific family room (with gas fireplace), a large recreation/fitness room, and yet another full bath & bedroom (the bath, office & landing all have heated floors also...) The office space (potential fifth bedroom), huge crawl space storage area & utility/mechanical room complete this level. To that, mechanically, the attention to detail & maintenance exemplified in this home is virtually unparalleled (ask for a feature sheet - there are far too many upgrades to list here). Nowhere is this more evident than the 4-car garage/shop complete with a vehicle hoist, offering the perfect space for collectors, hobbyists, mechanics, or anyone who loves working on cars. This one-of-a-kind garage is an exceptional workspace with endless possibilities. But wait...there's more! This phenomenal property has your own backyard retreat, complete with a sparkling pool, gazebo, another detached garage, and plenty of room for recreation, gardening, or relaxing in the sun! The cherry on top is that this home is quite literally steps away from nearby shopping, restaurants, and essential amenities - it's the best of country-style living with in-town conveniences!

Listed by PROMOVE REALTY BROKERAGE INC.

  • MLS #

    X13225270

  • Sq. Ft

    1100-1500

  • Sq. Ft. Source

    MLS

  • Lot Irregularities

    n/a

  • Year Built

    31-50

  • Pool

    On Ground

  • Drive

    Private Triple

  • Garage

    Attached, 4 spaces

  • Total Parking

    14

  • Family Room

    Y

  • Den

    Y

  • Exterior

    Brick

  • Fireplace

    Y

  • Roof

    Shingles

  • Foundation

    Concrete, Poured Concrete

  • Elevator

    n/a

  • Water View

    n/a

  • Laundry Level

    Main

  • Heat

    Forced Air

  • A/C

    Central Air, Other

  • Water

    Well

  • Water Supply

    n/a

  • Sewers

    Septic

  • Central Vac

    N

  • Foyer

    5.87 x 2.82 ft Main level

  • Kitchen

    3.58 x 3.17 ft Main level

  • Breakfast

    3.56 x 2.01 ft Main level

  • Dining

    3.68 x 2.74 ft Main level

  • Living

    6.71 x 4.14 ft Main level

  • Br

    3.25 x 3.12 ft Main level

  • Br

    3.38 x 3.15 ft Main level

  • Primary

    3.66 x 3.58 ft Main level

  • Rec

    8.41 x 3.89 ft Bsmt level

  • Br

    3.61 x 3.63 ft Bsmt level

  • Utility

    3.71 x 2.51 ft Bsmt level

  • Office

    3.71 x 2.51 ft Bsmt level

  • Foyer

    4.01 x 2.74 ft Bsmt level

  • Family

    7.8 x 3.63 ft Bsmt level

  • MLS #

    X13225270

  • Sq. Ft

    1100-1500

  • Sq. Ft. Source

    MLS

  • Lot Irregularities

    n/a

  • Year Built

    31-50

  • Pool

    On Ground

  • Drive

    Private Triple

  • Garage

    Attached, 4 spaces

  • Total Parking

    14

  • Family Room

    Y

  • Den

    Y

  • Exterior

    Brick

  • Fireplace

    Y

  • Roof

    Shingles

  • Foundation

    Concrete, Poured Concrete

  • Elevator

    n/a

  • Water View

    n/a

  • Laundry Level

    Main

  • Heat

    Forced Air

  • A/C

    Central Air, Other

  • Water

    Well

  • Water Supply

    n/a

  • Sewers

    Septic

  • Central Vac

    N

  • Foyer

    5.87 x 2.82 ft Main level

  • Kitchen

    3.58 x 3.17 ft Main level

  • Breakfast

    3.56 x 2.01 ft Main level

  • Dining

    3.68 x 2.74 ft Main level

  • Living

    6.71 x 4.14 ft Main level

  • Br

    3.25 x 3.12 ft Main level

  • Br

    3.38 x 3.15 ft Main level

  • Primary

    3.66 x 3.58 ft Main level

  • Rec

    8.41 x 3.89 ft Bsmt level

  • Br

    3.61 x 3.63 ft Bsmt level

  • Utility

    3.71 x 2.51 ft Bsmt level

  • Office

    3.71 x 2.51 ft Bsmt level

  • Foyer

    4.01 x 2.74 ft Bsmt level

  • Family

    7.8 x 3.63 ft Bsmt level

Thinking of Selling?

Find Out Your Home’s Value in Today’s Market!

No Email or Signup is required to view your home estimate.

estimate your home value

Contact Manoj Kukreja

Sales Representative,
Century 21 People’s Choice Realty Inc.,
Brokerage
(647) 576 - 2100

Manoj profile avatar

Estimated price

Date
Price
Change
2026-06-01
$1,140,414
1.27%

Mortgage Calculator

This data is for informational purposes only.

Mortgage Payment per month

Principal Amount

Interest

Total Payable

Amortization

Amortization

Closing Cost Calculator

This data is for informational purposes only.

Closing Cost Total for this property

Total Cash flow for purchasing this property

Down Payment(%)*
Additional information

Provincial Land Transfer Tax

Ontario Land Transfer Tax Rebate

Toronto Land Transfer Tax

Toronto Land Transfer Tax Rebate

PST on CMHC Insurance Premium

Lawyer Fees

$2,825

Government Registration Fee's

$164

Title Insurance

Closing Cost Total

Total Cash flow for purchasing this property

Provincial Land Transfer Tax

Ontario Land Transfer Tax Rebate

Toronto Land Transfer Tax

Toronto Land Transfer Tax Rebate

PST on CMHC Insurance Premium

Lawyer Fees

$2,825

Government Registarion Fee's

$164

Title Insurance

Down Payment(%)*

* A down payment of less than 20% is permitted only for first-time home buyers purchasing their principal residence. The minimum down payment required is 5% for the portion of the purchase price up to $500,000, and 10% for the portion between $500,000 and $1,500,000. For properties priced over $1,500,000, a minimum down payment of 20% is required.

Thinking of Selling?

Find Out Your Home’s Value in Today’s Market!

No Email or Signup is required to view your home estimate.

estimate your home value

Contact Manoj Kukreja

Sales Representative, Century 21 People’s Choice Realty Inc., Brokerage
(647) 576 - 2100

Manoj profile avatar

Recent Sold Listings in Fergus, Centre Wellington

Popular Cities